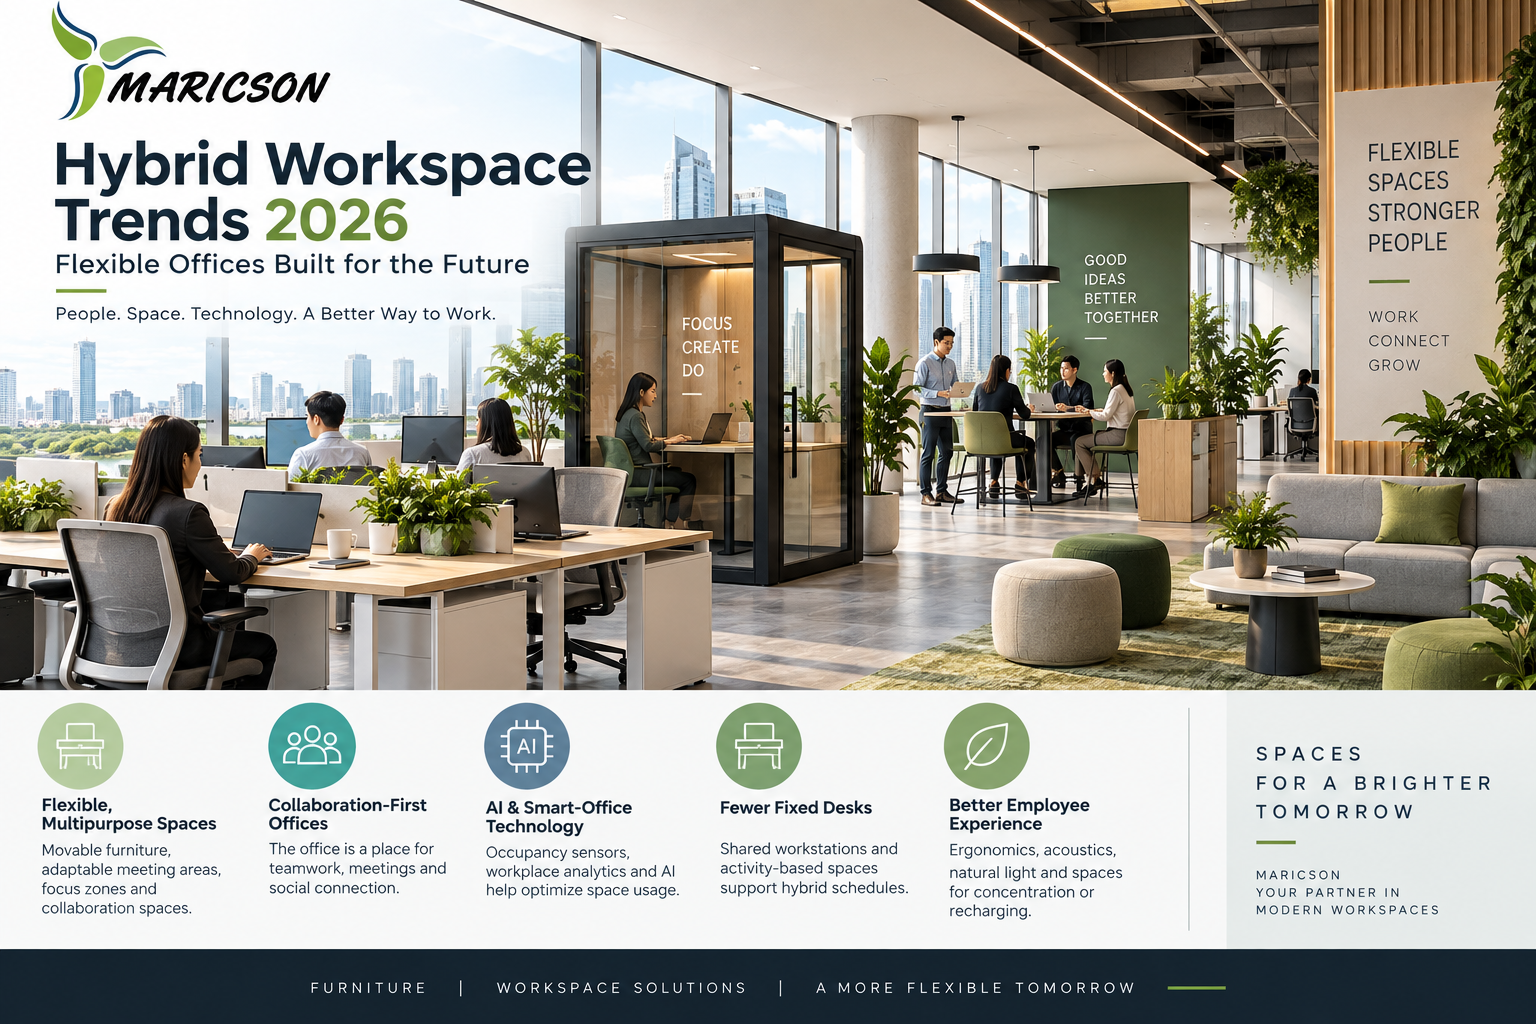
A hybrid office is no longer a smaller version of the traditional workplace. It must give employees a clear reason to commute while still supporting focused work, virtual collaboration, privacy, and changing team schedules. The most relevant hybrid workplace design trends 2026 point toward offices that are more intentional, operationally flexible, and better equipped for long-term commercial use.
For facilities teams, procurement managers, and project coordinators, the challenge is not choosing furniture that looks current. It is selecting a coordinated furnishing system that can serve multiple work modes, withstand daily use, adapt to headcount changes, and arrive on schedule across one or several locations.
Hybrid Workplace Design Trends 2026: Purpose Before Density
For many organizations, assigned desks no longer determine the entire floor plan. Attendance patterns vary by department, project cycle, and day of the week. That makes desk counts alone an unreliable basis for planning.
The stronger approach for 2026 is to organize the office around activities: individual concentration, team coordination, confidential conversations, virtual calls, training, client meetings, and informal connection. Each activity requires a different level of privacy, power access, acoustic control, and furniture performance.
This does not mean every office needs a large number of specialty spaces. A smaller workplace may combine several functions in one adaptable zone, while a larger corporate site may dedicate rooms to each need. The key is to avoid investing most of the budget in workstations that remain underused while meeting rooms and quiet areas become daily bottlenecks.
Workplace planning should begin with utilization data and stakeholder input. Review how many people are present at peak times, which rooms are consistently booked, where employees take video calls, and what type of work requires in-person interaction. Furniture quantities and layouts should follow those findings rather than assumptions carried over from a pre-hybrid office.
Flexible Neighborhoods Replace Fixed Rows
Bench-style workstations and desk systems remain valuable, especially where teams need shared access to screens, power, and storage. However, rigid rows of identical desks are increasingly balanced with team neighborhoods that can be reconfigured as business needs change.
Modular workstation systems support this shift. Desk clusters can be expanded, reduced, or rearranged without replacing an entire furniture installation. Shared tables can work as touchdown space in the morning, a project table in the afternoon, and a training surface when needed. Mobile pedestals, movable whiteboards, and lightweight meeting tables add flexibility without making the workplace feel temporary.
The trade-off is that flexibility needs discipline. Excessively mobile furniture can create visual disorder, damage floors, and make it difficult for facilities teams to maintain a consistent layout. Commercial buyers should prioritize modular pieces with stable construction, locking casters where appropriate, replaceable components, and dimensions that work together across zones.
A practical specification includes a consistent material and color palette, even when furniture types vary. This helps a workplace feel cohesive while giving employees a choice of settings. It also simplifies future procurement when additional desks, chairs, storage, or meeting furniture are required.
The Office Must Support Focus, Not Just Collaboration
Early hybrid workplace programs often put a strong emphasis on collaboration lounges and open social areas. Those settings still matter, but many employees now identify quiet work and privacy as the main reason an office either succeeds or fails.
In 2026, focused work settings will continue to receive more floor space and more careful furniture planning. These can include enclosed focus rooms, acoustic booths, high-back lounge seating, library-style work tables, and desk zones positioned away from circulation paths. The objective is not silence everywhere. It is giving people an appropriate setting for work that demands concentration.
Video calls add another requirement. Employees need places to speak without disturbing colleagues or exposing sensitive information. Phone booths, compact call rooms, and small enclosed meeting spaces should include comfortable seating, a work surface, integrated power, ventilation considerations, and lighting that works on camera.
Acoustics should be addressed early, not treated as a finishing detail. Upholstered seating, acoustic panels, ceiling treatments, screens, and zoning all contribute to a more usable office. Furniture alone cannot solve poor acoustics, but it can make a meaningful difference when specified as part of the full environment.
Ergonomics Become a Procurement Standard
The hybrid model can create inconsistent work conditions. An employee may use a full workstation one day, a shared desk the next, and a meeting table after that. Ergonomic support therefore has to be built into more than one furniture category.
Adjustable task chairs remain a core investment. Commercial-grade chairs should offer reliable seat-height adjustment, lumbar support, reclining control, durable upholstery, and components suited to frequent use by different users. The best choice depends on the workplace population, hours of use, and budget, but low-cost seating that fails quickly creates a larger replacement expense and a poorer employee experience.
Height-adjustable desks are also gaining relevance in hybrid office design, particularly for dedicated workstations and high-use focus areas. They may not be necessary at every touchdown position. A mixed approach often controls cost while providing sufficient ergonomic choice: adjustable desks for assigned or long-duration work, supported by well-proportioned fixed-height desks and tables elsewhere.
Power access is part of ergonomics and usability. Employees should not have to work from the floor or stretch cables across walkways to charge a laptop. Built-in desktop power, accessible floor boxes, charging points in lounge settings, and cable management at workstations should be coordinated before furniture production and installation.
Hospitality Elements Need Commercial Performance
The office is increasingly expected to offer a more comfortable and welcoming experience than a home workstation. Reception areas, cafés, lounges, and informal meeting points can support culture and encourage planned in-person collaboration. Yet these spaces must perform as commercial environments, not residential showrooms.
Lounge furniture should be selected for seat comfort, cleanability, frame strength, fabric durability, and ease of replacement. Coffee tables need stable bases and surfaces that tolerate daily use. Reception furniture must support visitor flow, brand presentation, storage, and technology requirements. In a busy office, visual appeal matters, but durability and maintenance determine whether the space remains presentable after the first year.
Biophilic materials, warm wood finishes, textured fabrics, and softer lighting will continue to shape office aesthetics. Their value is strongest when they are applied with restraint and supported by a durable specification. High-touch surfaces, particularly in shared spaces, should be chosen for practical cleaning and long service life.
Meeting Rooms Are Becoming More Varied
One large boardroom and several generic conference rooms rarely match the way hybrid teams now meet. Organizations need spaces for quick in-person check-ins, hybrid project sessions, one-to-one conversations, formal presentations, and client-facing discussions.
Furniture planning should reflect this range. Small rooms may need compact tables with integrated connectivity and comfortable task or meeting chairs. Medium project rooms benefit from modular conference tables that can be rearranged for workshops. Larger boardrooms require strong cable management, appropriate sightlines, durable conference seating, and a table configuration that supports both in-room and remote participants.
Avoid specifying meeting furniture without considering audiovisual equipment. Screen placement, camera views, microphone coverage, power distribution, and cable routes all influence table dimensions and seating layouts. Coordinating these details early prevents costly site modifications later.
## Sustainable Choices Are Becoming More Practical
Sustainability in workplace furniture is moving beyond broad claims. Commercial buyers increasingly need information that helps them make practical decisions about material durability, packaging, repairability, and replacement cycles.
A sustainable furnishing strategy often begins with buying fewer, better-made pieces that can remain in service through layout changes. Modular workstation components, replaceable chair parts, standardized finishes, and durable storage systems can reduce waste because they allow a workplace to adapt without a complete refit.
There are trade-offs. Highly customized furniture may improve fit and brand consistency, but it can be harder to repurpose if a company relocates or changes its layout. Standardized modules can offer more future flexibility, though they may provide fewer design options. The right balance depends on lease terms, growth plans, brand requirements, and the expected lifespan of the project.
Plan Furniture as an Operational System
The most successful hybrid office projects treat furniture as part of an operating system, not a final purchasing task. Layout planning, product selection, customization, lead times, delivery sequencing, installation access, and future replenishment should be considered together.
For multi-zone offices or international projects, a single coordinated supplier can reduce the administrative burden of managing separate desk, chair, storage, lounge, and conference room vendors. Maricson supports commercial furnishing projects with customized specifications, workspace planning support, bulk procurement, delivery coordination, installation assistance, and export documentation for international buyers.
Before placing an order, procurement teams should confirm final dimensions, finish samples, power requirements, floor plans, delivery constraints, installation scope, and a contingency allowance for future additions. These details protect both the budget and project schedule.
The office that earns regular use in 2026 will not be the one with the most furniture. It will be the one where every zone works clearly, comfortably, and reliably for the people who choose to be there.